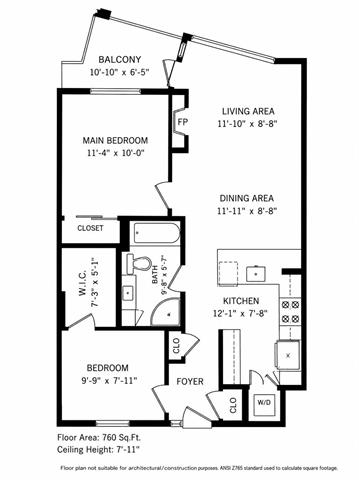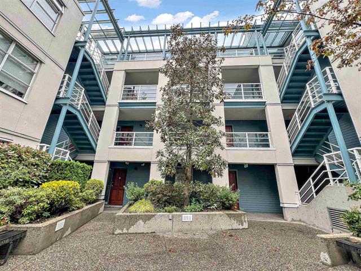
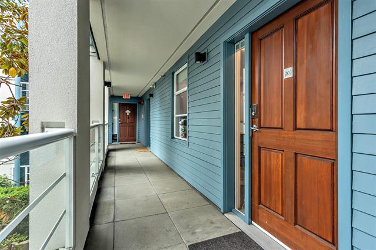
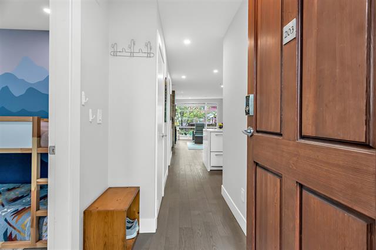
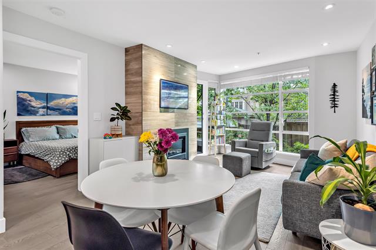
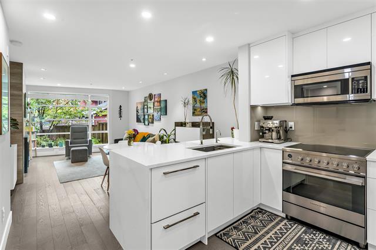
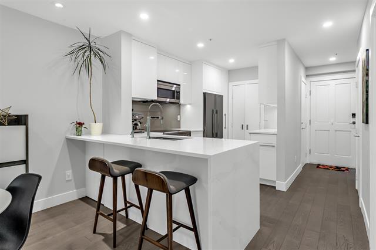
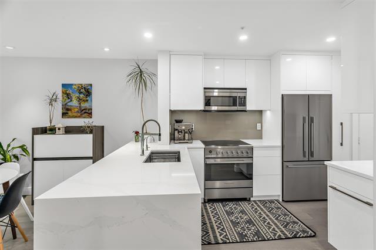
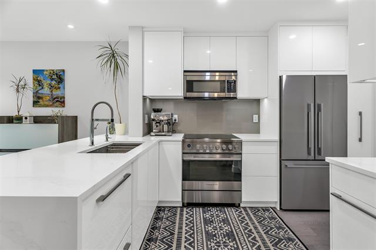
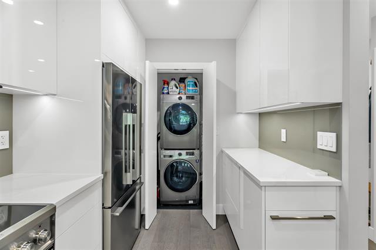
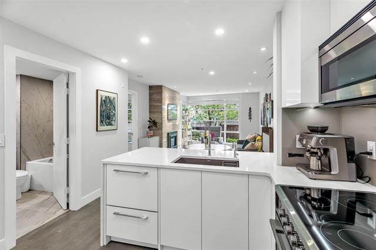
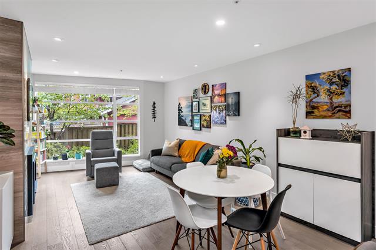
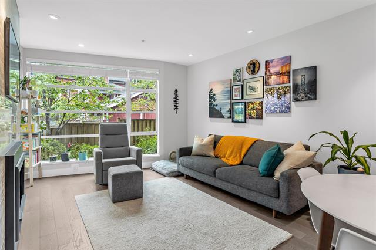
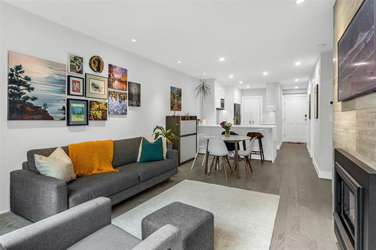
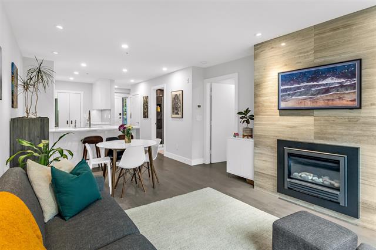
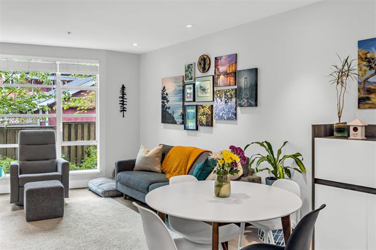
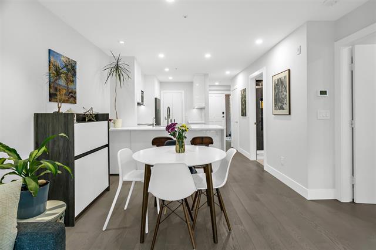
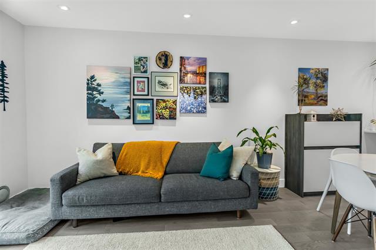
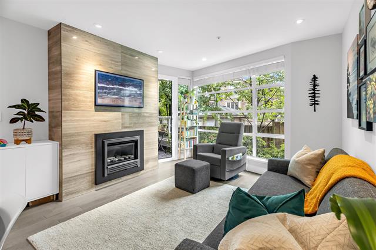
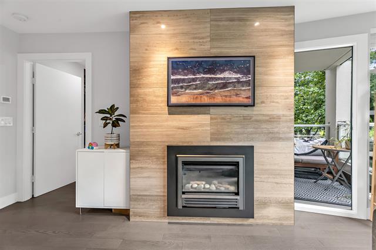
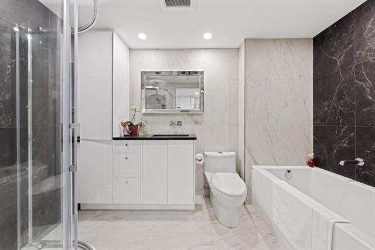
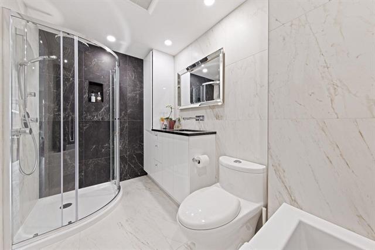
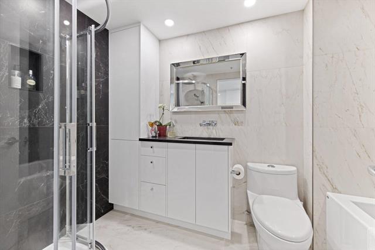
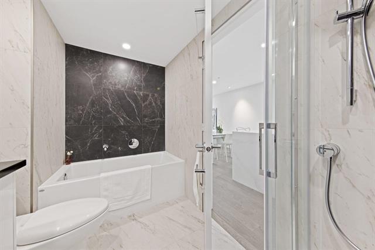
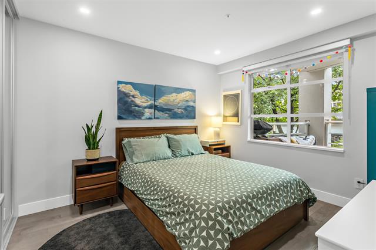
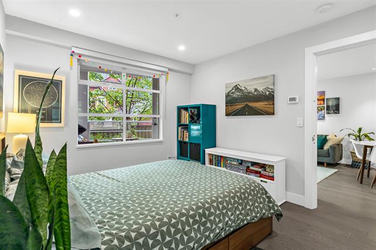
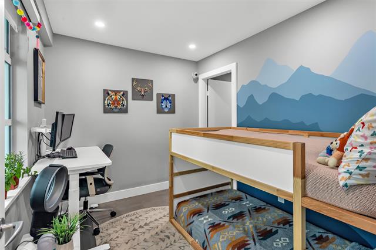
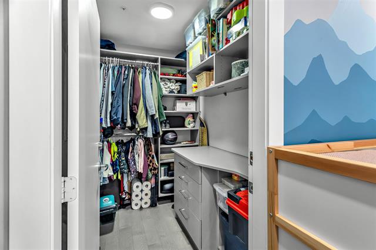
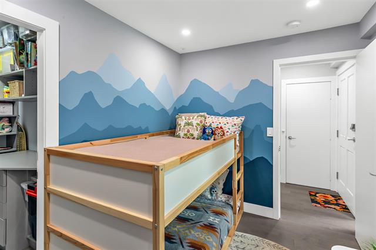
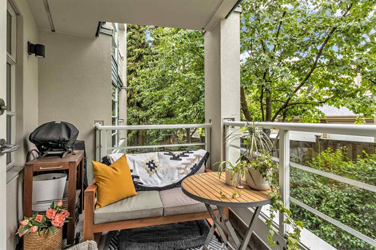
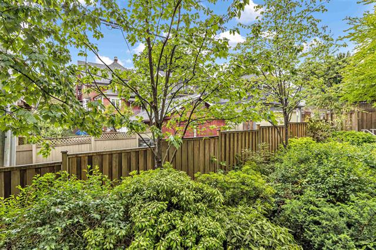
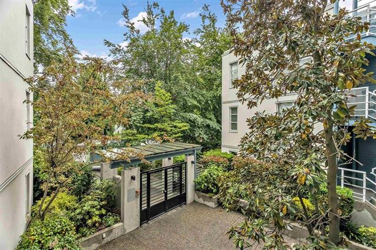
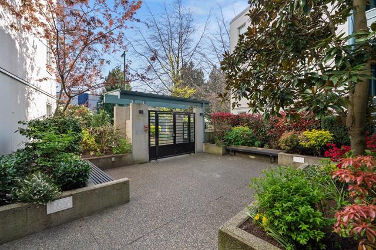
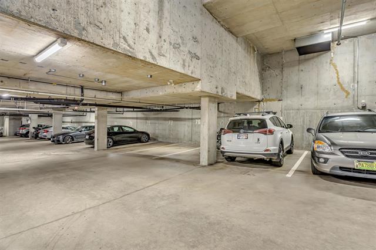
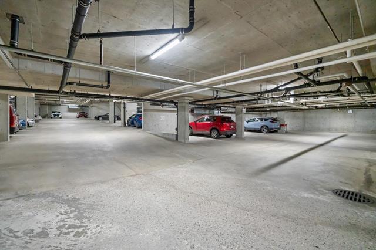
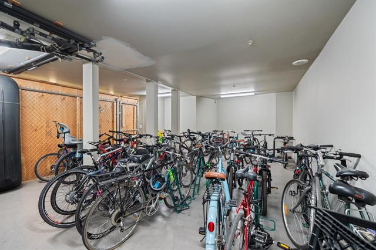
Welcome to Seagate, a well-maintained rainscreened building in the heart of Kitsilano. This beautifully renovated 2-bedroom home blends thoughtful design with quality craftsmanship, featuring custom cabinetry, quartz countertops, premium Fisher & Paykel appliances, updated lighting, and heated Lauzon red oak engineered hardwood floors throughout. The spacious primary bedroom accommodates a king-sized bed, while both bedrooms offer custom closet organizers and solid-core doors for enhanced privacy. Additional upgrades include FloodStop protection systems and roughed-in wiring for a powered entry door. Quietly situated overlooking the gardens, yet just steps to the shops, cafés, restaurants and beaches that define Kits living. Includes parking, storage, and a pet-friendly strata.
Featured Highlights
2 Bedroom
Balcony(s)
Beautiful Neighbourhood
Central Location
Parking Included
Pets allowed w/ restrictions
Secured Parking
Shopping Nearby
Details
| Price: | $848,000 |
| Address: | 203 2555 W 4TH AVENUE |
| City: | Vancouver West |
| Province: | British Columbia |
| Postal Code: | V6K 1P5 |
| MLS: | VR3137218 |
| Finished SQ FT: | 760 |
| Total SQ FT: | 760 |
| Rooms: | 6 |
| Bedrooms: | 2 |
| Bathrooms: | 1 |
| Kitchens: | 1 |
| Title to Land: | freehold strata |
| Property Taxes: | $2,631.81 |
| Constr. Type: | Frame - Wood |
| Type of Parking: | Garage - Under Building |
| No. of Parking: | 1 |
| Year Built: | 1996 |
| Exposure: | N |
| Outdoor Area: | Balcony |
| Flooring: | hardwood |
| Heating: | hot water natural gas |
| Fireplace: | Yes |
| Fireplace Type: | gas - natural |
| Features Included: | Fireplace Insert |
| Elem. School: | General Gordon Elementary |
| High School: | Kitsilano Secondary |
| Amenities: | Elevator In Suite Laundry |
| Storage: | Yes |
| Pets: | Yes |
| No. of Pets: | 2 |
| Rentals: | Yes |
| Maintenance Fees: | $574.55 |
| Fees Include: | Caretaker Gardening Garbage Pick up Gas Heat Hot Water Management Sewer |
| Units in development: | 73 |