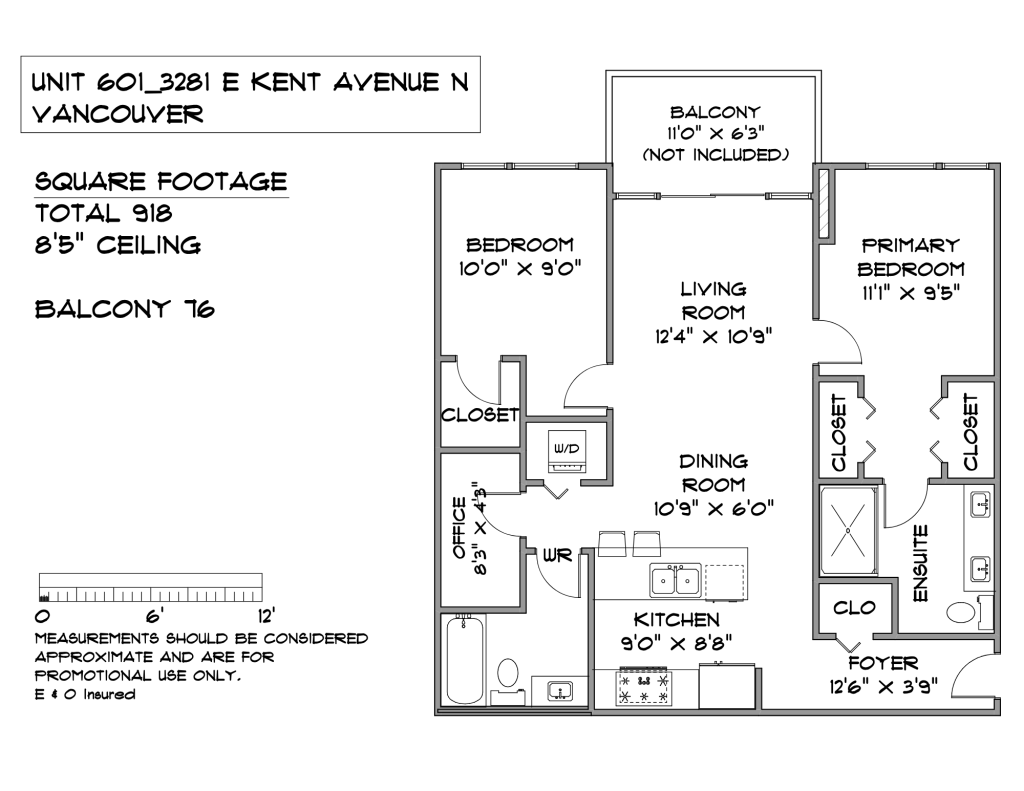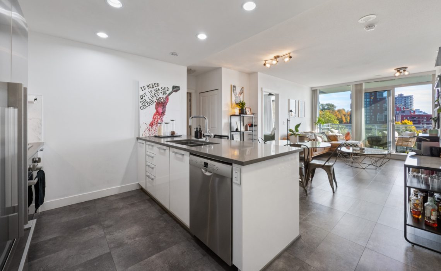
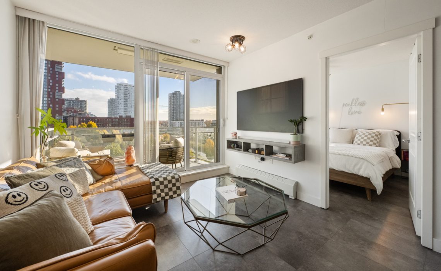
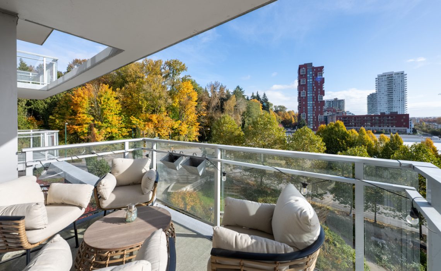
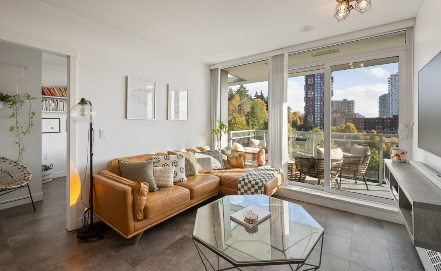
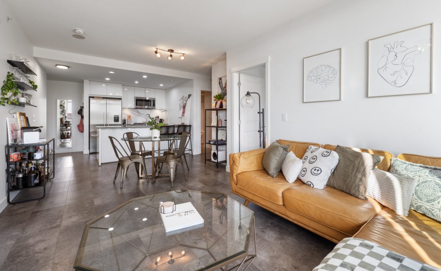
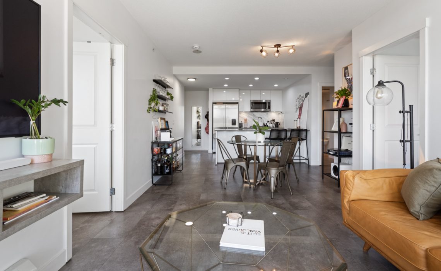
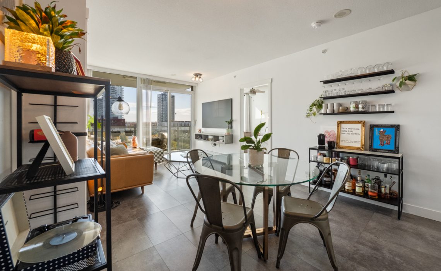
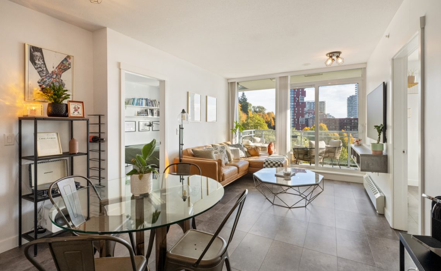
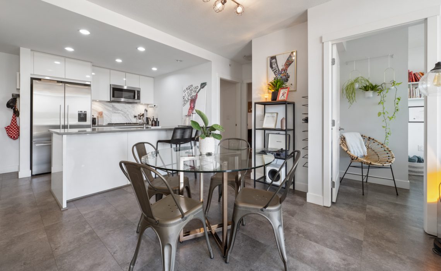
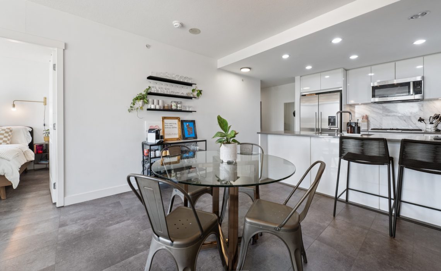
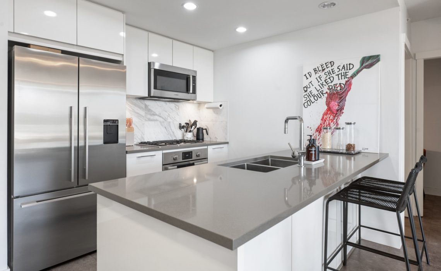
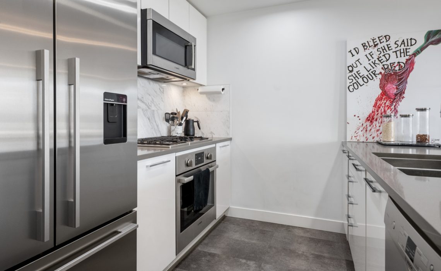
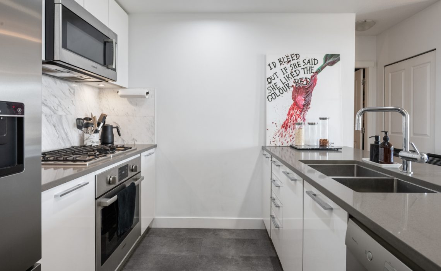
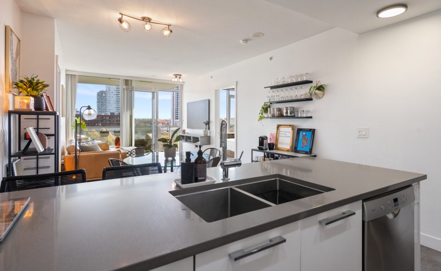
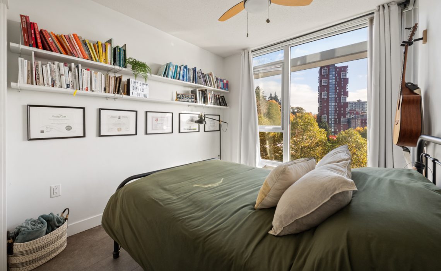
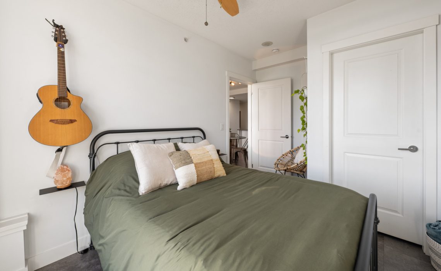
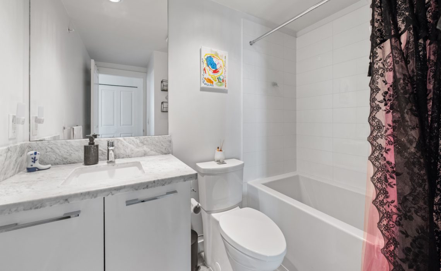
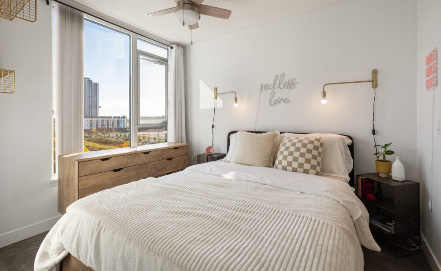
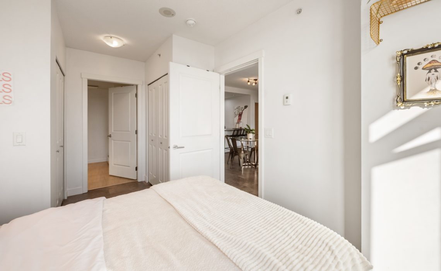
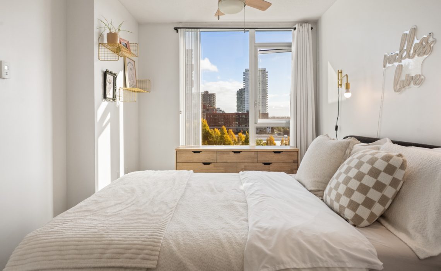
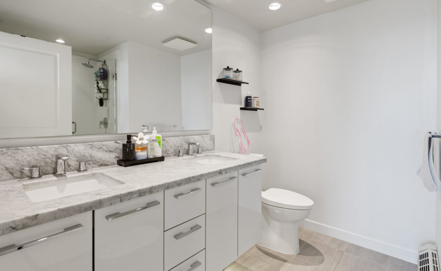
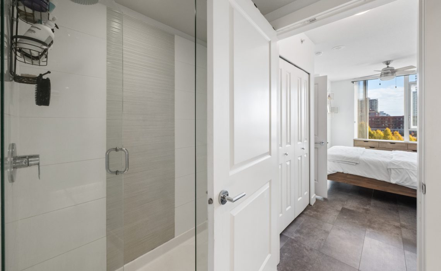
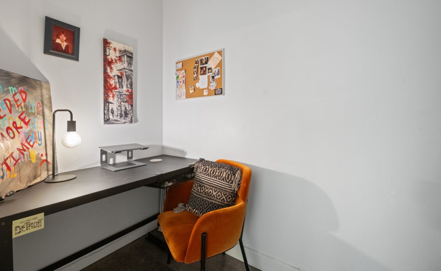
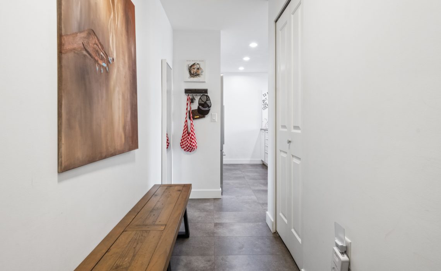
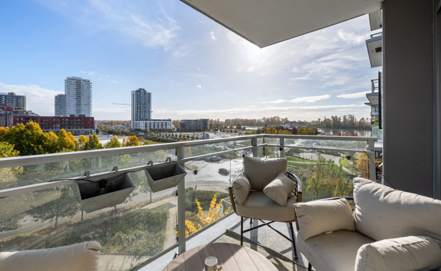
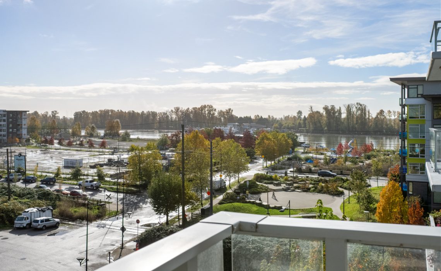
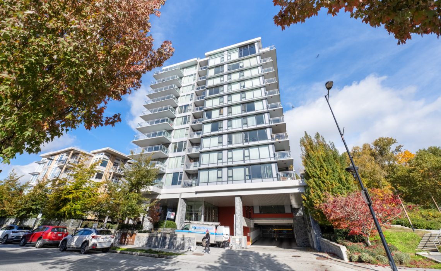
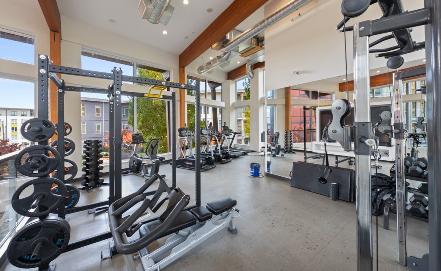
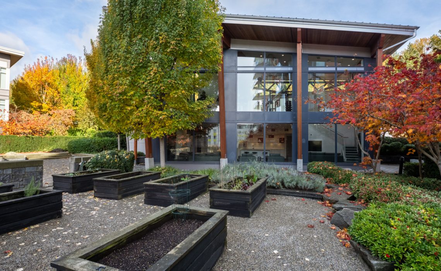
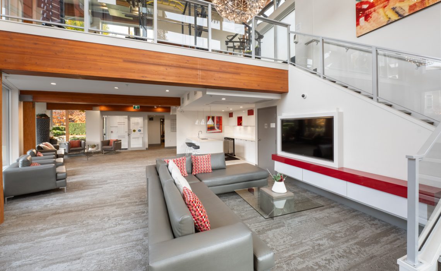

HANDS DOWN THE BEST VALUE IN THE RIVER DISTRICT – GROUND BREAKING PRICING FOR THIS BEAUTIFUL TWO BED TWO BATH PLUS DEN, WITH TWO PARKING!! THE SUITE – highly efficient floor plan with two, even sized, well separated, bedrooms. Large central open plan kitchen/dining/living space flowing out onto oversize balcony with river views. Separate flex/den + external locker. Quartz counters + Bosch appliances. Beautifully maintained by the same owner/occupier since new. Upgraded luxury vinyl flooring throughout. THE BUILDING – “RHYTHM” BY POLYGON – top quality concrete mid rise with lush landscaped gardens leading to “Club Rhythm” – an impressive two level detached clubhouse featuring a stellar gym and inviting social lounge. 2 parking stalls + 10 visitor stalls. A WONDERFUL FIRST HOME/COMMUNITY!
Featured Highlights
2 Bedroom
Balcony
Parking Included
Pets allowed w/ restrictions
Recreation Nearby
Shopping Nearby
Details
| Price: | $675,000 |
| Address: | 601 3281 E KENT AVENUE NORTH |
| City: | Vancouver East |
| Province: | British Columbia |
| Postal Code: | V5S 0C4 |
| MLS: | VR3145478 |
| Finished SQ FT: | 918 |
| Total SQ FT: | 918 |
| Rooms: | 7 |
| Bedrooms: | 2 |
| Bathrooms: | 2 |
| En Suites: | 1 |
| Kitchens: | 1 |
| Title to Land: | freehold non-strata |
| Property Taxes: | $2,444.72 |
| Constr. Type: | concrete |
| Type of Parking: | Garage - Underground |
| No. of Parking: | 2 |
| Year Built: | 2017 |
| Outdoor Area: | Balcony |
| Flooring: | hardwood mixed |
| Fireplace: | No |
| Fireplace Type: | gas - natural |
| Features Included: | Washer/Dryer Fridge Stove Dishwasher Drapes/Window Cov. Microwave |
| Elem. School: | Captain James Cook Elementary School |
| High School: | Killarney Secondary School |
| Storage: | Yes |
| Pets: | Yes |
| Rentals: | Yes |