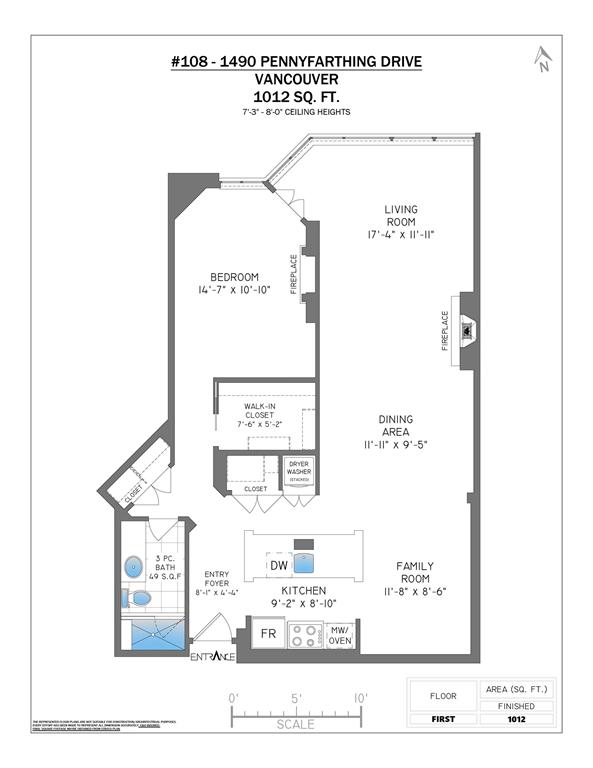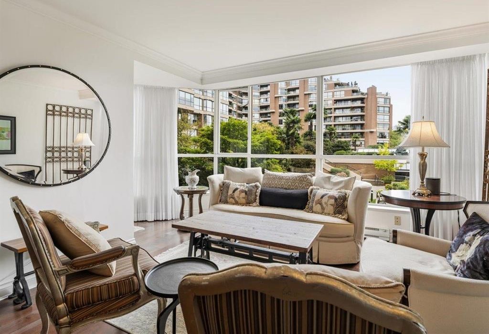
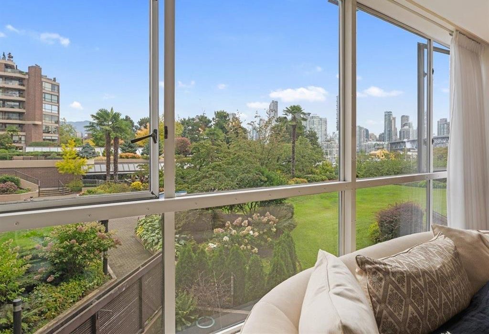
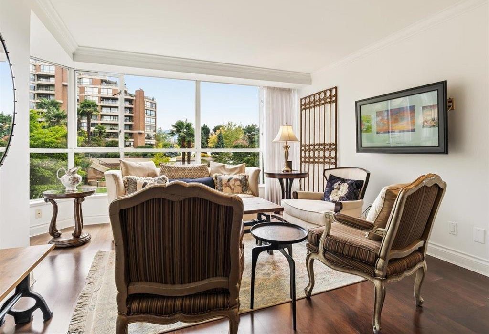
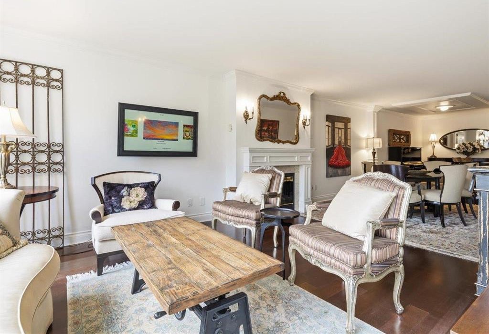
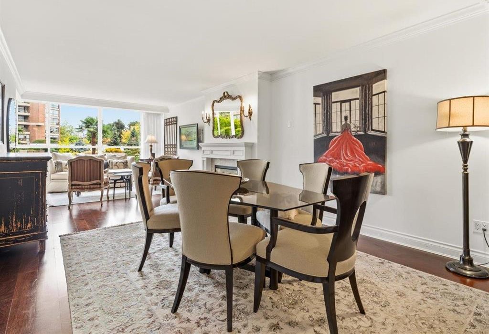
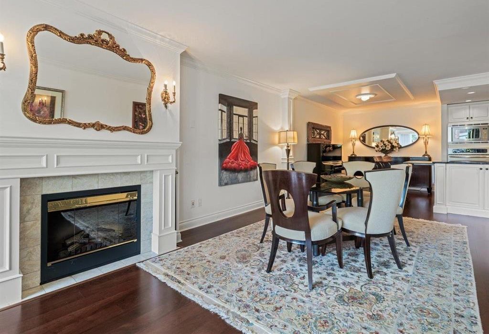
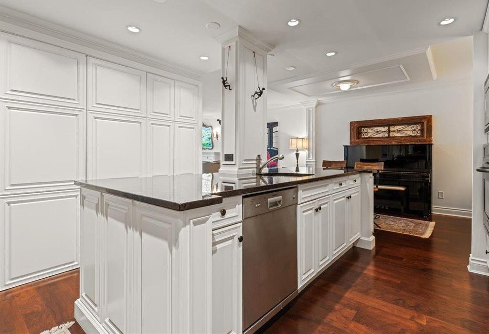
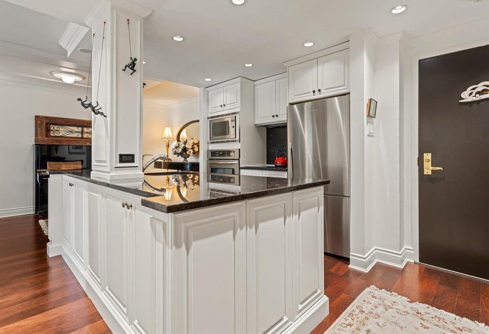
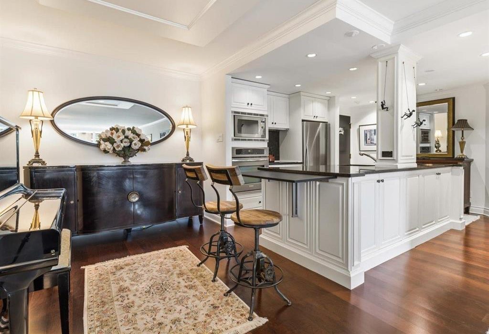
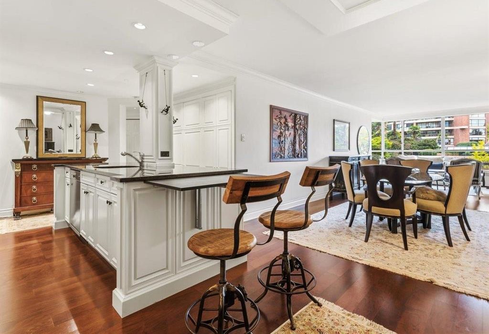
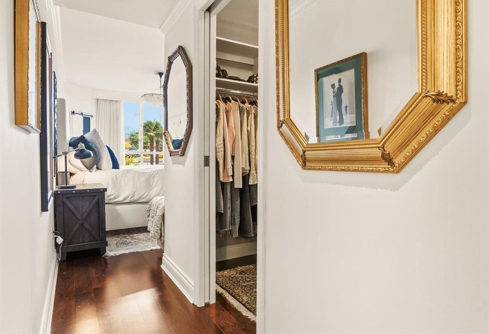
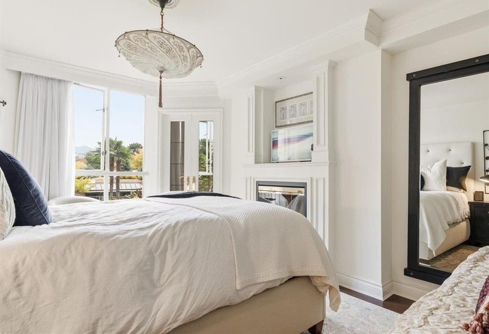
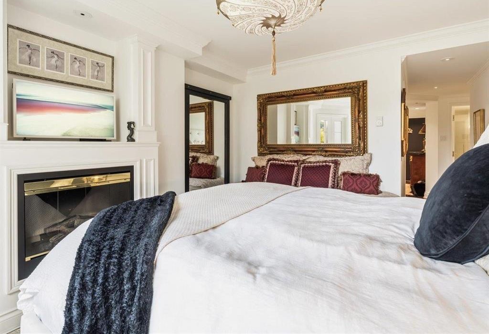
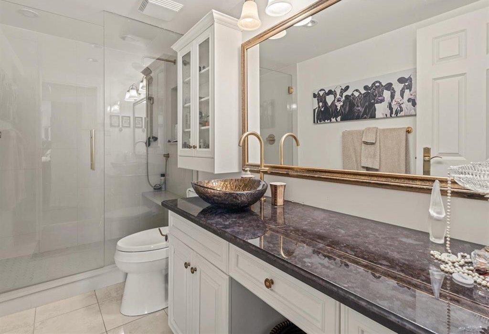
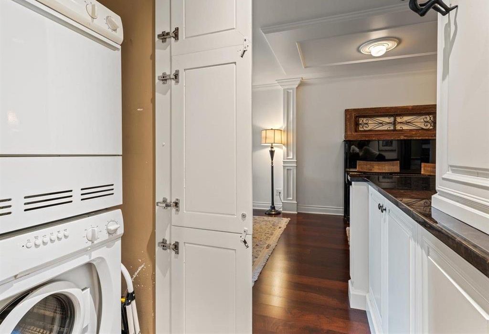
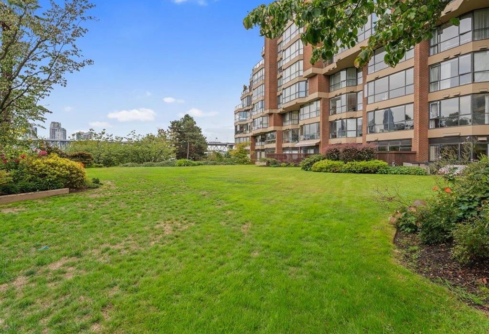
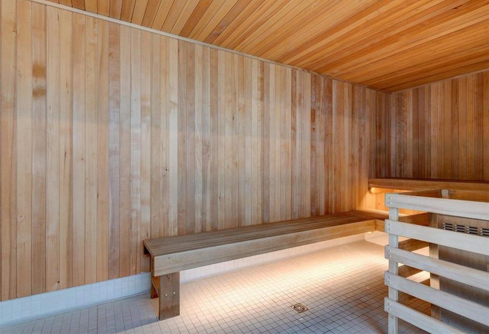
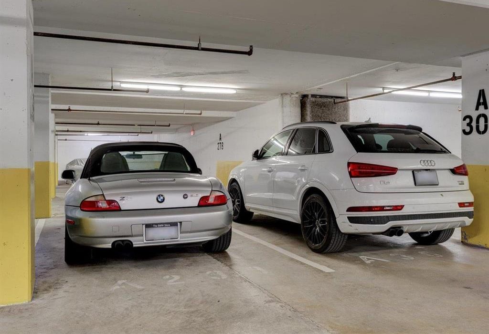
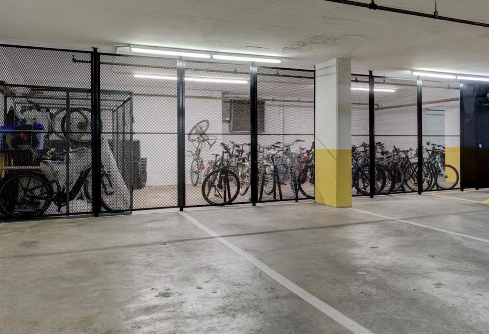
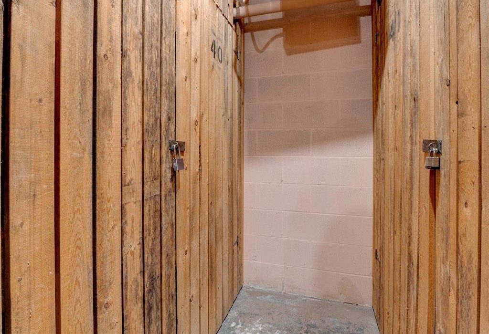
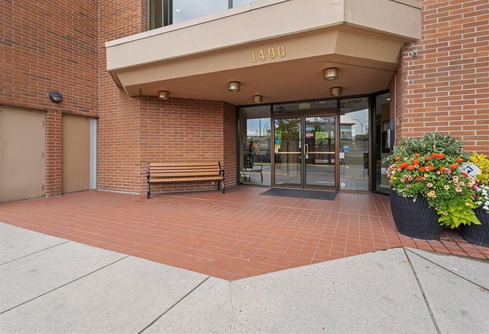
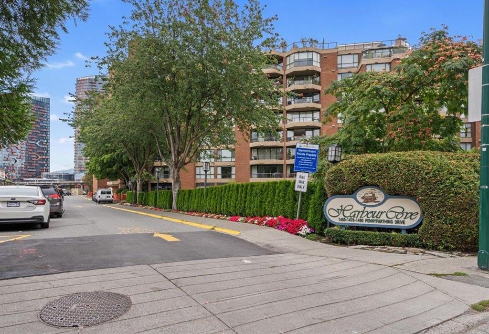
Welcome to this spacious 1-bedroom, 1-bathroom home offering an impressive 1,012 sq. ft. of living space in Vancouver’s sought-after False Creek waterfront community. Enjoy a generous layout with plenty of room to live, work and entertain. Ideally located just steps from the Seawall and moments to Granville Island, Kitsilano, Yaletown and downtown Vancouver. Enjoy easy access to waterfront walking and cycling paths, shops, cafés, restaurants and nearby transit. Includes 1 parking and 1 storage locker. A fantastic opportunity to enjoy spacious living in one of Vancouver’s most desirable and vibrant waterfront neighbourhoods. Close to Henry Hudson Elementary and Kitsilano Secondary.
Featured Highlights
1 Bedroom
Beautiful Neighbourhood
Central Location
Parking Included
Shopping Nearby
Details
| Price: | $625,000 |
| Address: | 108 1490 PENNYFARTHING DRIVE |
| City: | Vancouver West |
| Province: | British Columbia |
| Postal Code: | V6J 4Z3 |
| MLS: | VR3162271 |
| Finished SQ FT: | 1,012 |
| Total SQ FT: | 1,012 |
| Rooms: | 7 |
| Bedrooms: | 1 |
| Bathrooms: | 1 |
| Kitchens: | 1 |
| Title to Land: | freehold strata |
| Property Taxes: | $2,213.48 |
| Constr. Type: | concrete |
| Type of Parking: | Garage - Under Building |
| No. of Parking: | 1 |
| Year Built: | 1986 |
| View: | Y |
| View Details: | Courtyard |
| Flooring: | hardwood |
| Heating: | baseboard electric |
| Fireplace: | Yes |
| Fireplace Type: | electric |
| Features Included: | Washer/Dryer Fridge Stove Dishwasher Drapes/Window Cov. Fireplace Insert Microwave Oven-Built In |
| Elem. School: | Henry Hudson Elementary |
| High School: | Kitsilano Secondary |
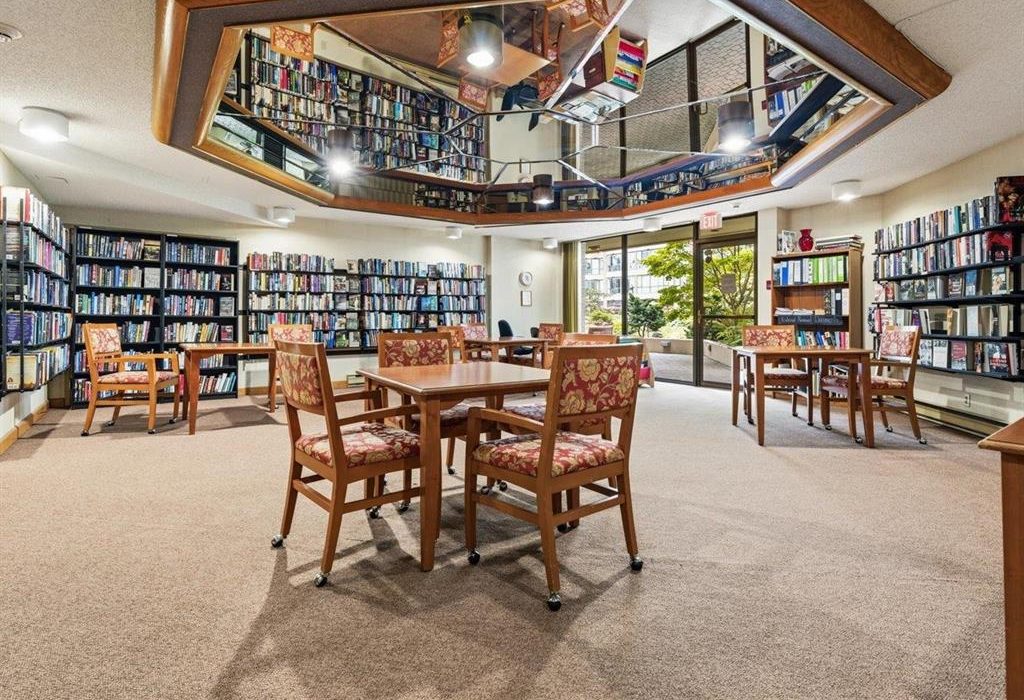
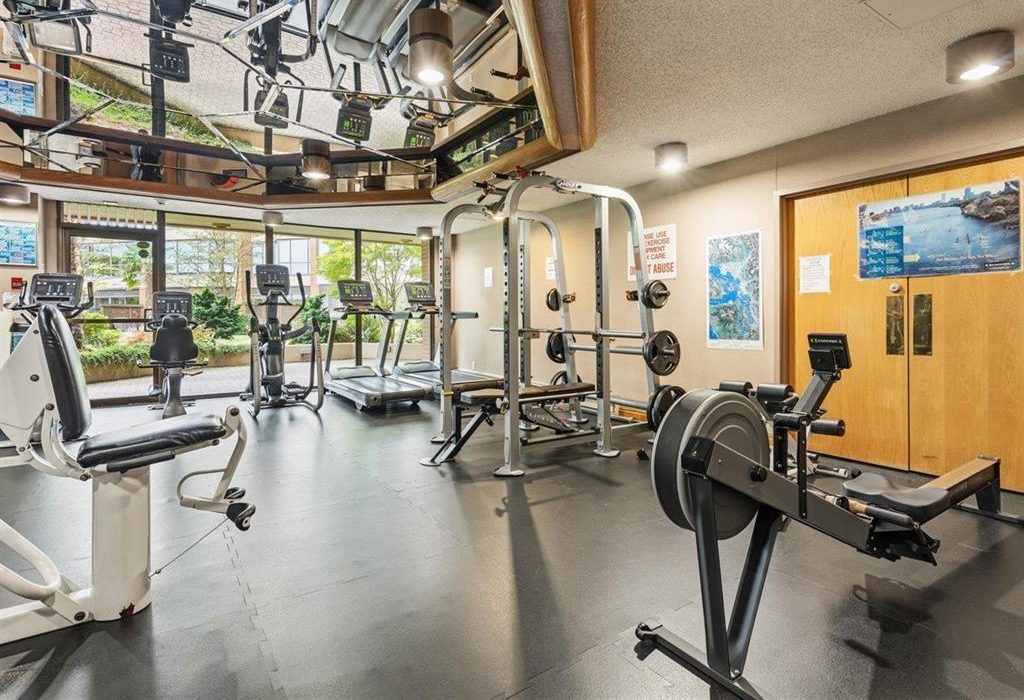
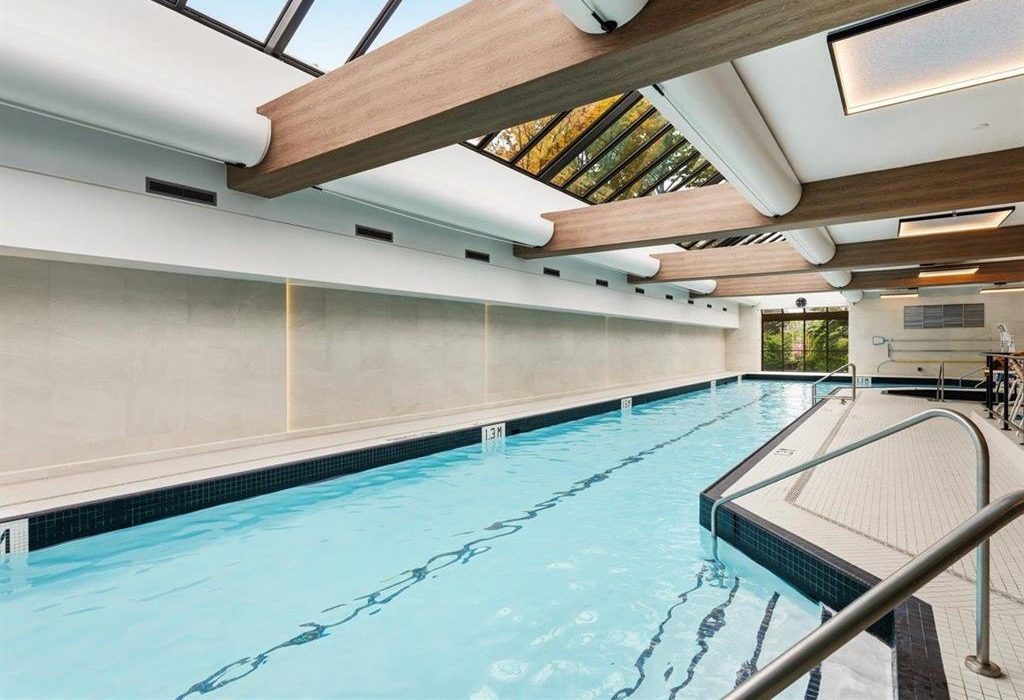
| Amenities: | Bike Room Elevator Exercise Centre Garden In Suite Laundry Pool - Indoor Recreation Centre Sauna/Steam Room Storage |
| Storage: | Yes |
| Pets: | No |
| Rentals: | Yes |
| Maintenance Fees: | $748.98 |
| Fees Include: | Caretaker Gardening Garbage Pick up Hot Water Management Recreation Facility Water |
| Units in development: | 304 |